Leave a Message

Thank you for your message. We will be in touch with you shortly.

See all photos
Provided by NWMLS, Listed by COMPASS

Krista Mehr

2933 NE Marquette Way

$1,415,000 2933 NE Marquette Way, Issaquah, WA 98029
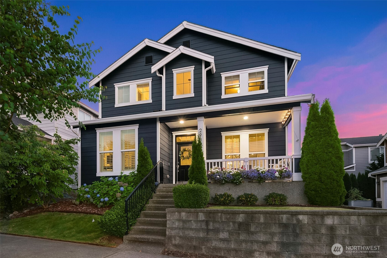
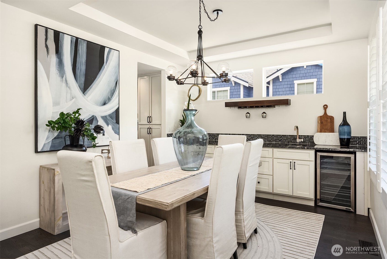
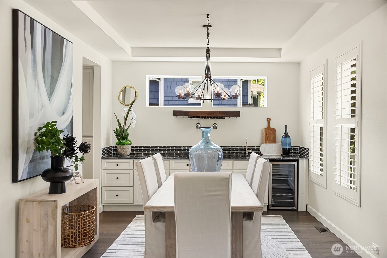
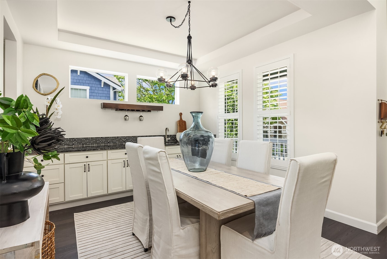
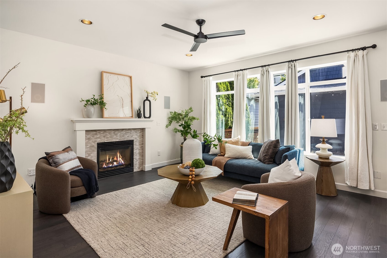
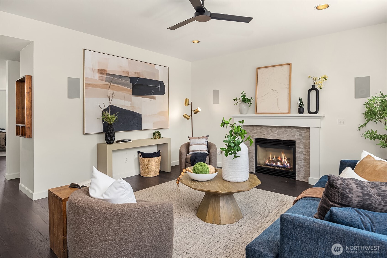
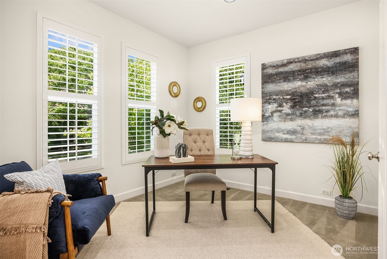
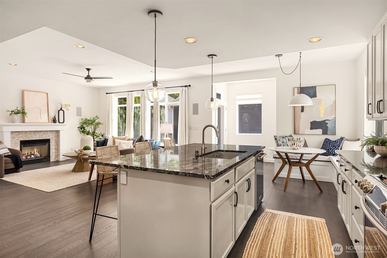
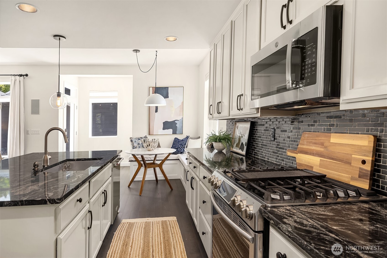
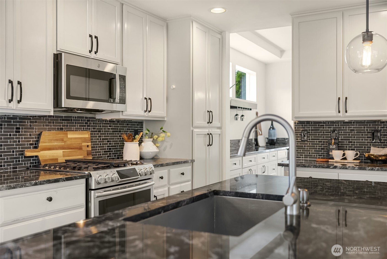
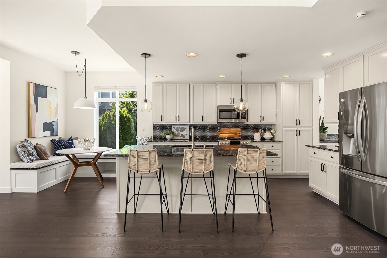
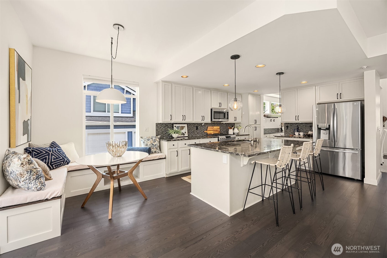
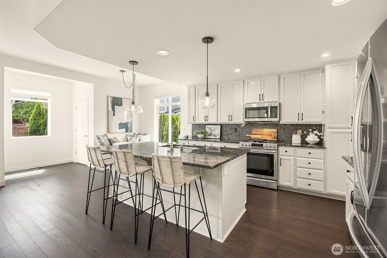
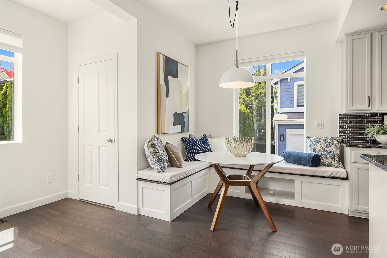
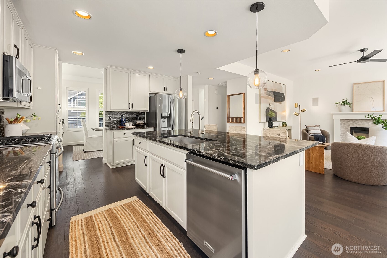
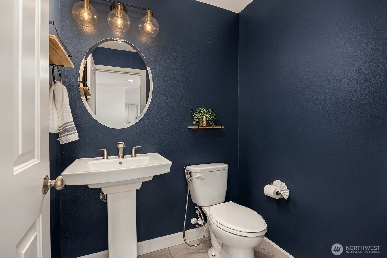
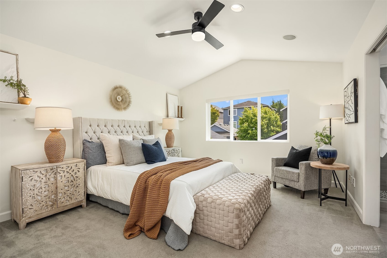
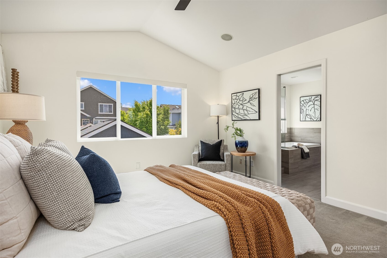
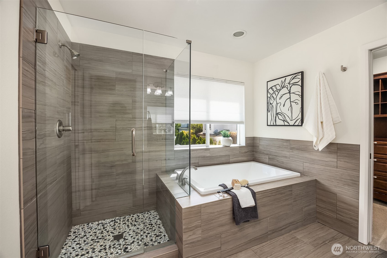
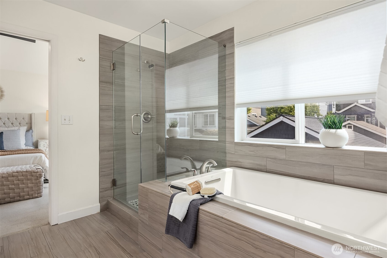
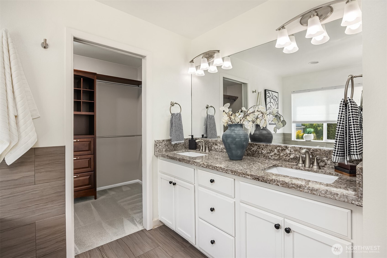
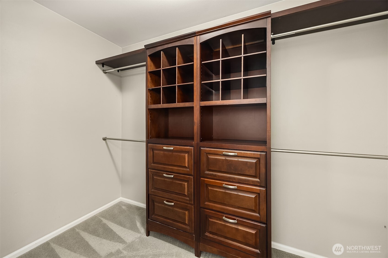
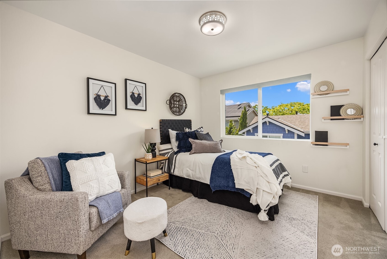
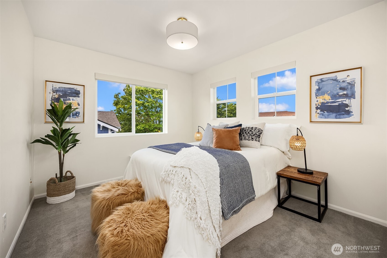
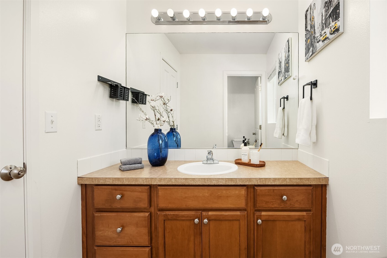
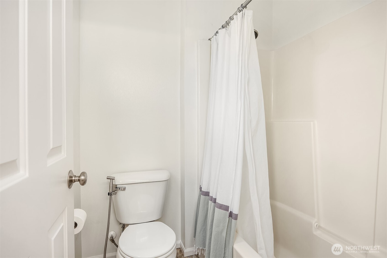
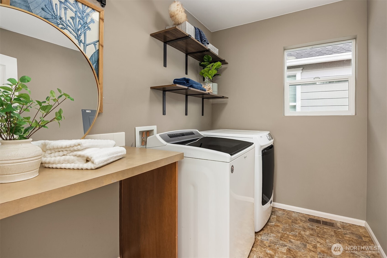
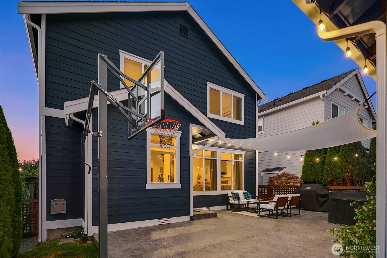
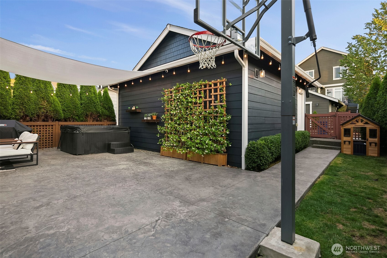
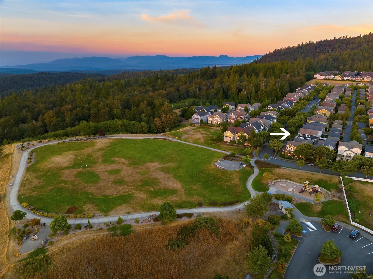
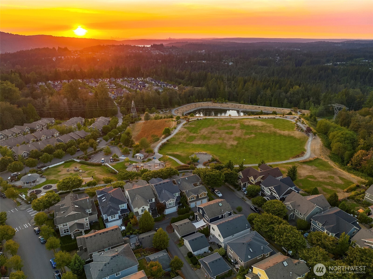
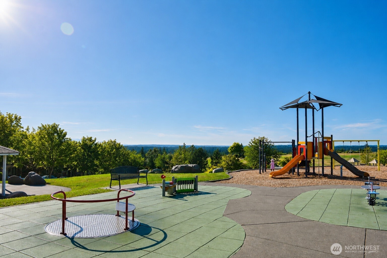
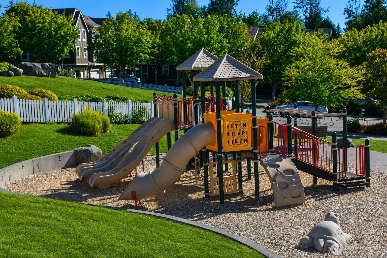
A captivating home in one of Issaquah Highlands' best locations, adjacent to Grandview Park with golden sunsets and meandering trails right outside your door. Turn-key home features a brand new furnace (2026), brand new roof (2026) with CertainTeed transferable warranty, Tesla wall electric car charger w/ 60-AMP wiring, newer A/C, brand new water heater (2026) and so much more! Custom window treatments, and storage solutions -- this home is fully loaded. Incredible chef's kitchen w/ top-of-the-line appliances & built-in breakfast nook opens to a light and bright living space. A study room with French doors and large windows on the ground floor offers the perfect space for work, reading, or play. Elegant owner's retreat features vaulted ceilings, fully remodeled bath w/ walk-in shower, double-sink vanity & California closets on the top floor. Two more spacious bedrooms + sizable laundry grace the top floor. Ultimate backyard retreat perfect for entertaining with a low-maintenance, full-sun garden patio. Top-rated Grandridge Elementary (9/10), PCMS (8/10) and Issaquah HS (10/10). Commuting is a breeze to Bellevue and Seattle with quick access to the I-90 corridor. A home that has everything you've been looking for in one of the most sought-after communities on the Eastside -- Issaquah Highlands!
  • Sold
    Status
  • 3
    Bedrooms
  • 3
    Bathrooms
  • 2005
    Year Built
  • 2,183 Sq.Ft.
    Living Area

Features & Amenities

Area & Lot

  • Status: Sold
  • Living Space: 2,183 Sq.Ft.
  • Total Area: 2,183 Sq.Ft.
  • Lot Size: 3,821 Sq.Ft.
  • MLS® ID: 2555499
  • Type: Residential
  • Year Built: 2005
  • Neighborhood: Issaquah Highlands
  • Architecture Styles: Craftsman
  • View Description: Mountains, Territorial
  • Elementary School:Grand Ridge Elem
  • Middle School: Pacific Cascade Mid
  • High School: Issaquah High
  • School District: Issaquah

Interior

  • Total Bedrooms: 3
  • Total Bathrooms: 3
  • Full Bathrooms: 2
  • Half Bathrooms: 1
  • Flooring: Engineered Hardwood, Carpet
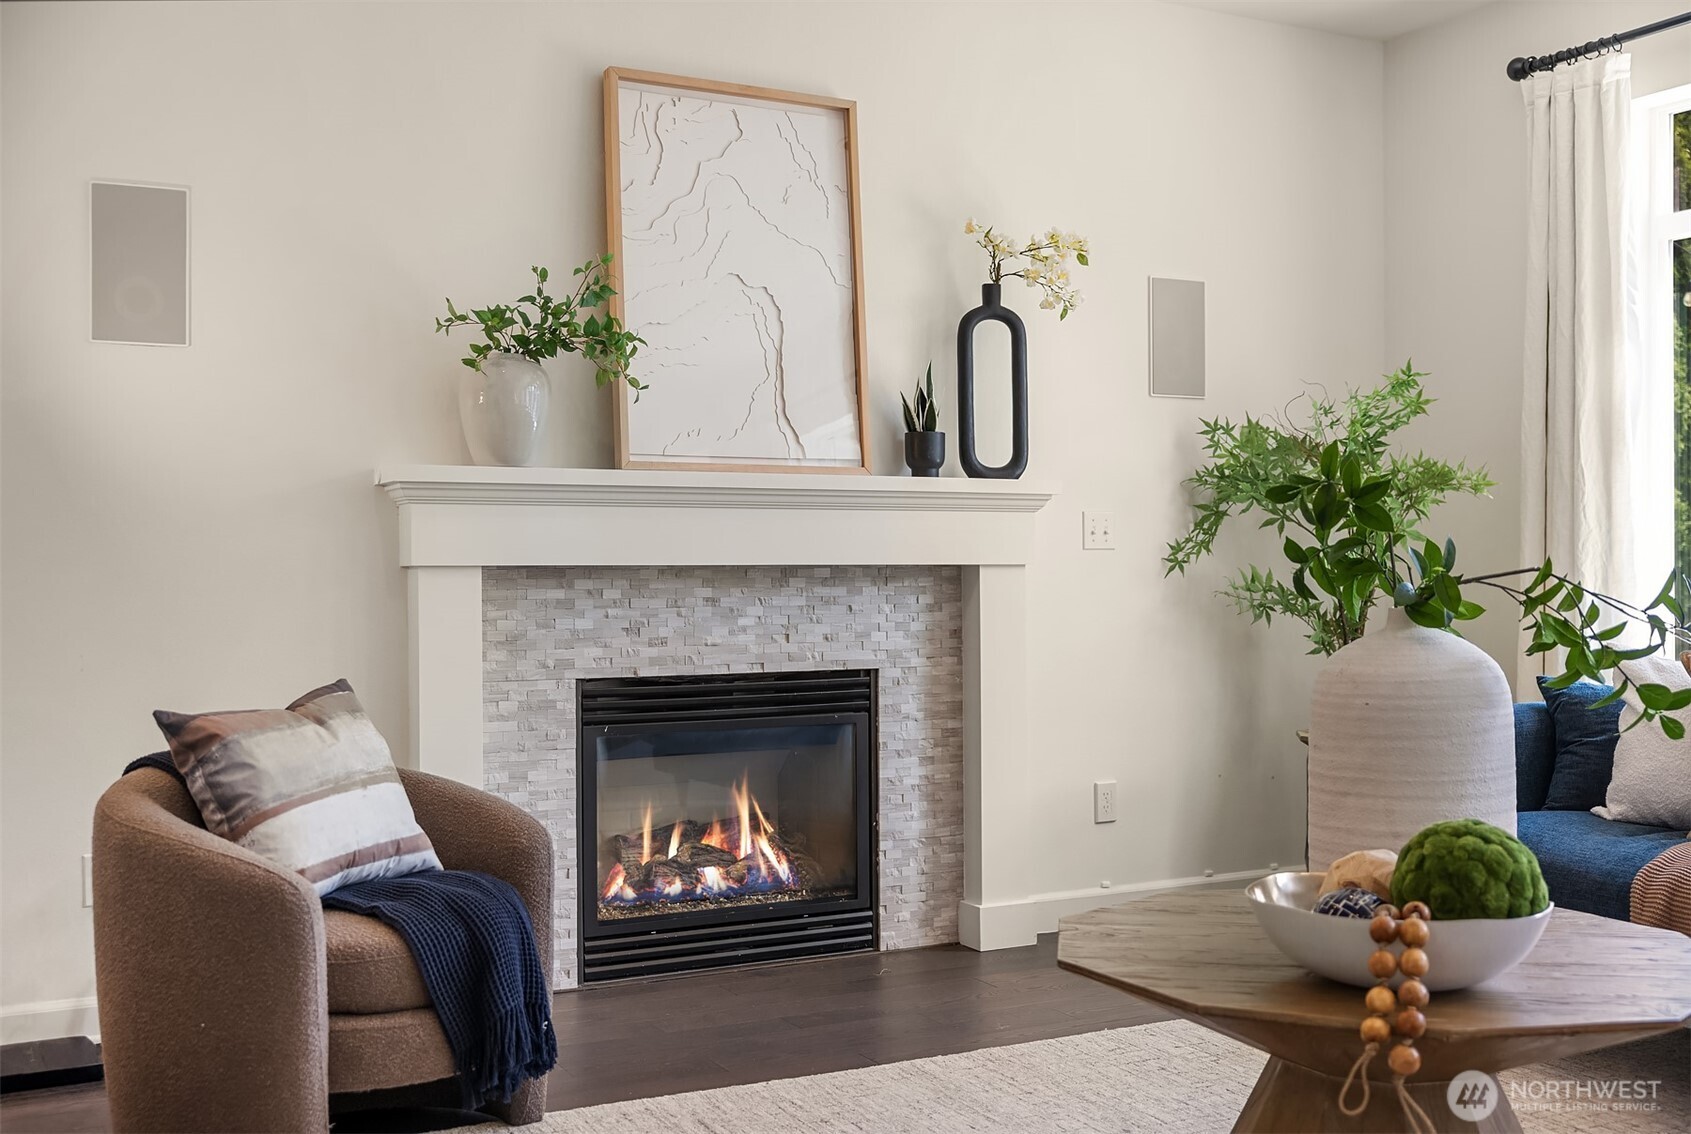
  • Fireplace: Gas
  • Appliances: Dishwasher, Disposal, Dryer, Microwave, Refrigerator, Stove(s)/Range(s), Washer
  • Other Interior Features: Bath Off Primary, Dbl Pane/Storm Window, Dining Room, Fireplace, French Doors, High Tech Cabling, Pantry, Skylight(s), SMART Wired, Vaulted Ceiling(s), Walk-In Closet(s), Water Heater, Wine/Beverage Refrigerator

Exterior & Building

  • Stories: 2
  • Water Source: Public
  • Roof: Composition
  • Lot Features: Alley, Corner Lot, Curbs, Paved, Sidewalk
  • Parking: Detached Garage, Off Street
  • Heat Type: Forced Air
  • Air Conditioning: Central Air
  • Sewer: Sewer Connected
  • Substructure: Poured Concrete
  • Security Features: Fully Fenced
  • Other Exterior Features: Cement Planked, Wood

Financial

  • Sales Price: $1,415,000
  • Real Estate Tax: $10,111/yr
  • HOA Fees: $91/mo

2933 NE Marquette Way

Ready to Get Started?

Every real estate journey is unique, and so is my approach. I’m dedicated to providing personalized strategies, cutting-edge solutions, and clear communication from start to finish.
Contact me today!