Leave a Message

Thank you for your message. We will be in touch with you shortly.

See all photos
Provided by NWMLS, Listed by COMPASS
Krista Mehr

1117 NE Katsura Street

$1,750,000 1117 NE Katsura Street, Issaquah, WA 98029
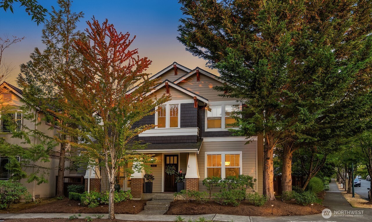
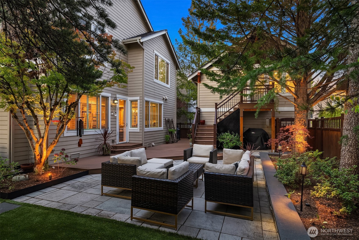
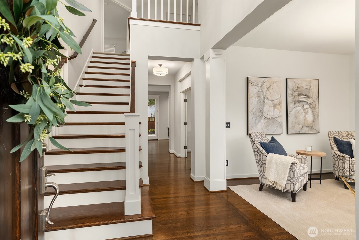
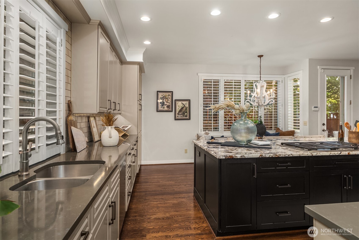
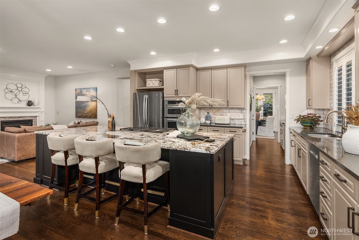
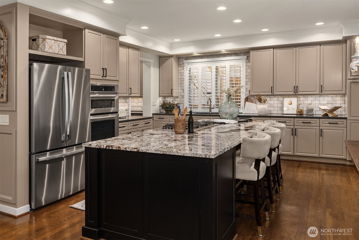
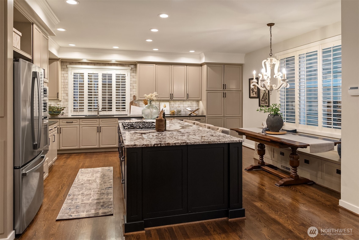
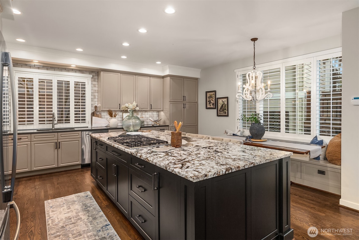
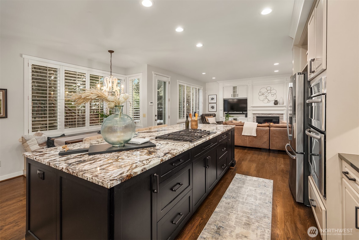
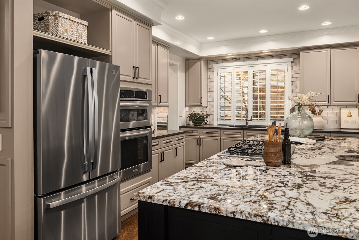
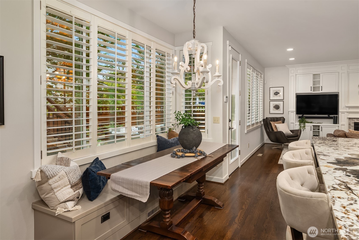
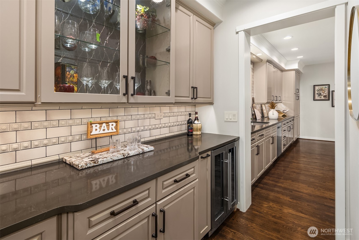
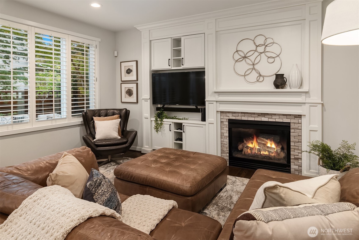
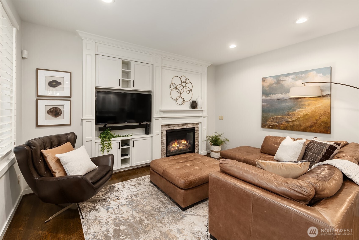
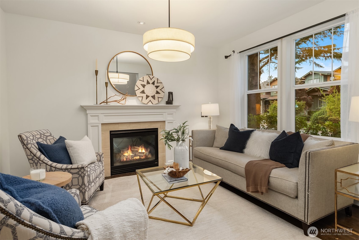
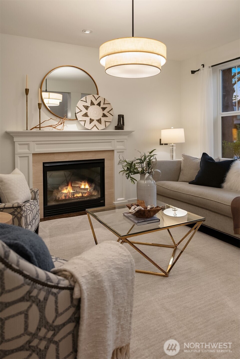
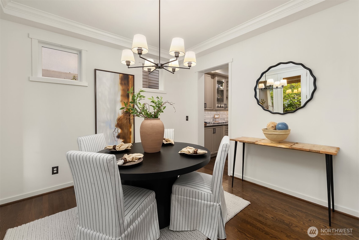
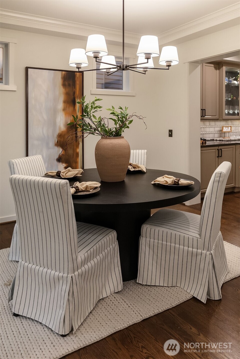
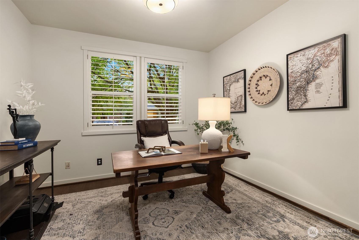
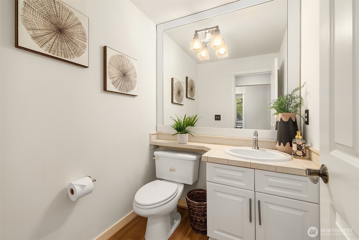
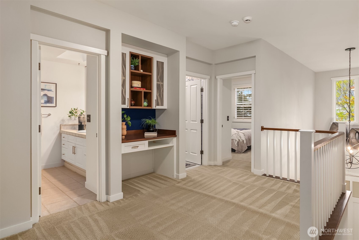
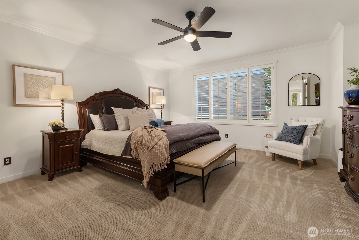
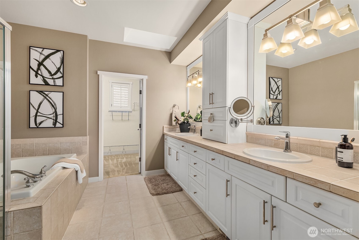
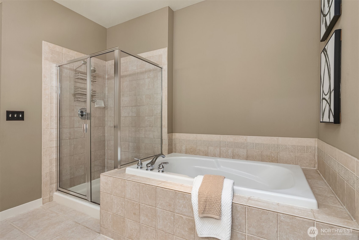
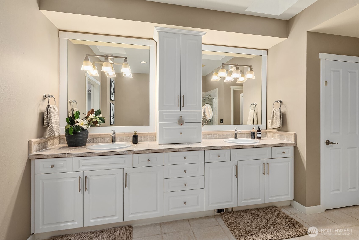
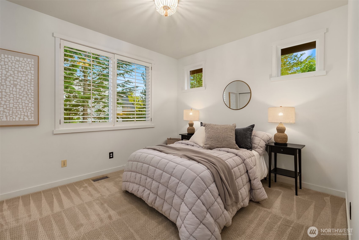
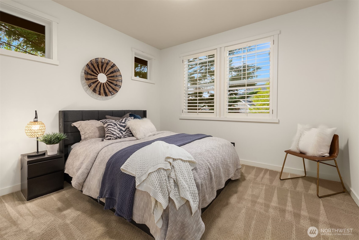
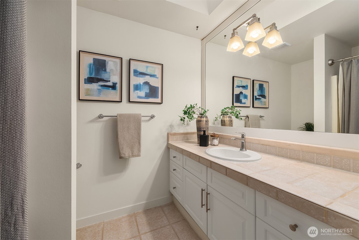
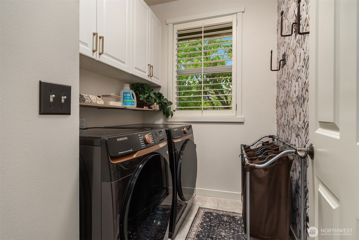
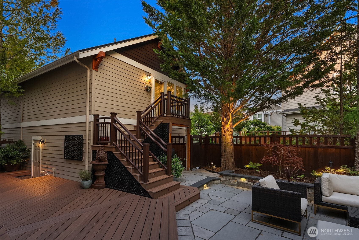
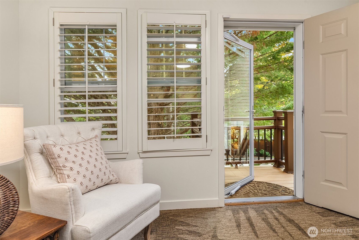
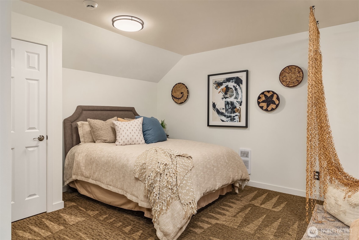
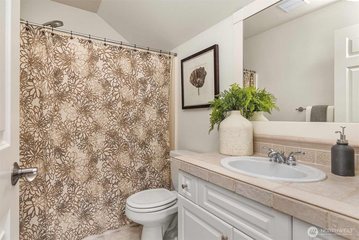
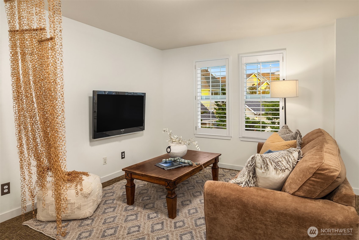
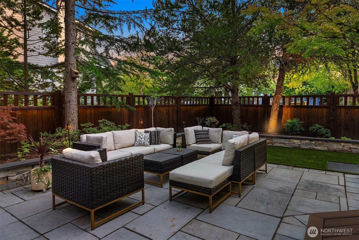
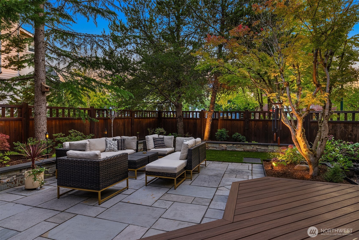
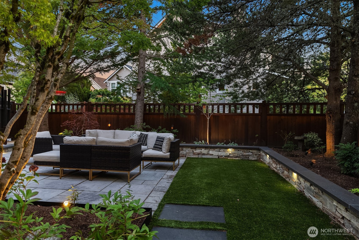
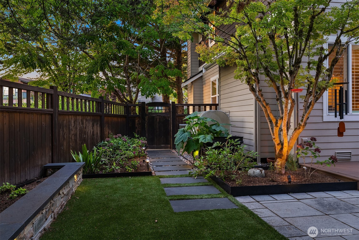
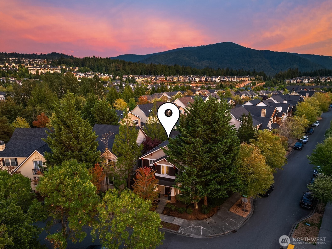
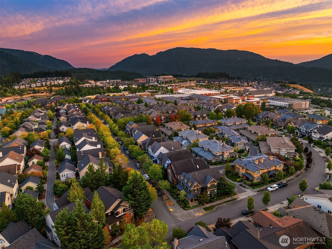
Sophisticated and stylish--a home that's truly captivating from start to finish, with an unbelievable backyard and rare guest house in one of the best locations in Issaquah Highlands. As close to perfection as it gets, with a fully remodeled epicurean kitchen, new designer lighting, fresh interior paint, new roof, new furnace, A/C, and more. A timeless and classic layout offers a casual kitchen-to-living space, formal living/dining, generous office on the main floor, plus three light and bright bedrooms upstairs. Hands down, one of the best backyards in the neighborhood, with custom low-voltage lighting, an all-weather deck, custom patio and pavers, high-quality low-maintenance turf, and custom garden beds--it's simply outstanding. Rare guest house/ADU atop the garage includes a full bath and kitchenette and is perfect for rental income, long-term guests, multigenerational living, or simply a quiet space to relax. Spacious primary suite with a five-piece bath boasts new sinks and faucets, plus a huge walk-in closet. Just a short stroll to restaurants, coffee shops, and shopping. Commuting to Bellevue and Seattle is a breeze, with I-90 mere minutes away. A remarkably rare find with a beautifully enduring aesthetic that you won't find anywhere else. A true showstopper in Issaquah Highlands!
  • For Sale
    Status
  • 4
    Bedrooms
  • 4
    Bathrooms
  • 2002
    Year Built
  • 2,841 Sq.Ft.
    Living Area

Open House

Schedule Showing

Features & Amenities

Area & Lot

  • Status: For Sale
  • Open House:
    8/29/2026 2:00PM - 4:00PM PDT 8/30/2026 2:00PM - 4:00PM PDT
  • Living Space: 2,841 Sq.Ft.
  • Total Area: 2,841 Sq.Ft.
  • Lot Size: 5,227 Sq.Ft.
  • MLS® ID: 2573331
  • Type: Residential
  • Year Built: 2002
  • Neighborhood: Issaquah Highlands
  • Architecture Styles: Craftsman
  • View Description: Mountains, Territorial
  • Elementary School:Grand Ridge Elem
  • Middle School: Pacific Cascade Mid
  • High School: Issaquah High
  • School District: Issaquah

Interior

  • Total Bedrooms: 4
  • Total Bathrooms: 4
  • Full Bathrooms: 3
  • Half Bathrooms: 1
  • Flooring: Ceramic Tile, Hardwood, Carpet
  • Fireplace: Gas
  • Appliances: Dishwasher, Disposal, Dryer, Microwave, Refrigerator, Stove(s)/Range(s), Washer
  • Other Interior Features: Bath Off Primary, Dining Room, Fireplace, French Doors, Skylight(s), Vaulted Ceiling(s), Walk-In Closet(s), Water Heater

Exterior & Building

  • Stories: 2
  • Water Source: Public
  • Roof: Composition
  • Lot Features: Alley, Corner Lot, Curbs, Paved, Sidewalk
  • Parking: Detached Garage, Off Street
  • Heat Type: Forced Air
  • Air Conditioning: Central Air
  • Sewer: Sewer Connected
  • Substructure: Poured Concrete
  • Security Features: Partially Fenced
  • Other Exterior Features: Brick, Cement Planked, Wood

Financial

  • Sales Price: $1,750,000
  • Real Estate Tax: $10,114/yr
  • HOA Fees: $166/mo
image

Schedule a Showing

I would love to show you this beautiful property. Please select your preferred date and time below. I will be in touch shortly to confirm your appointment.

Schedule a Showing

I would love to show you this beautiful property. Please select your preferred date and time below. I will be in touch shortly to confirm your appointment.

Thank you for your interest in 1117 NE Katsura Street, Issaquah, WA 98029. We are reviewing your request and will be in touch shortly!

Mortgage Calculator

Estimate your monthly mortgage payment, including the principal and interest, property taxes, and HOA. Adjust the values to generate a more accurate rate.

All estimates are provided for informational purposes only. Actual amounts may vary.
$0,000 Your Payment 20 15 65
$0,000 Your Payment

1117 NE Katsura Street

Ready to Get Started?

Every real estate journey is unique, and so is my approach. I’m dedicated to providing personalized strategies, cutting-edge solutions, and clear communication from start to finish.
Contact me today!